
How to Read Construction Drawings and Blueprints
A practical orientation to plan sets, scale, sheet numbering, and the symbols that show up on almost every drawing.
Published
2 min read / Sep 17, 2026 / Kateryna Veselova
A full construction drawing set is organized into sheets, each with a discipline prefix: A for architectural, S for structural, M for mechanical, E for electrical, P for plumbing, and C for civil/site. Sheet numbers typically follow the pattern A-1.0, A-2.0 and so on, with a title block in the corner showing the project name, revision number, and date -- always confirm you are working from the latest revision before ordering materials.
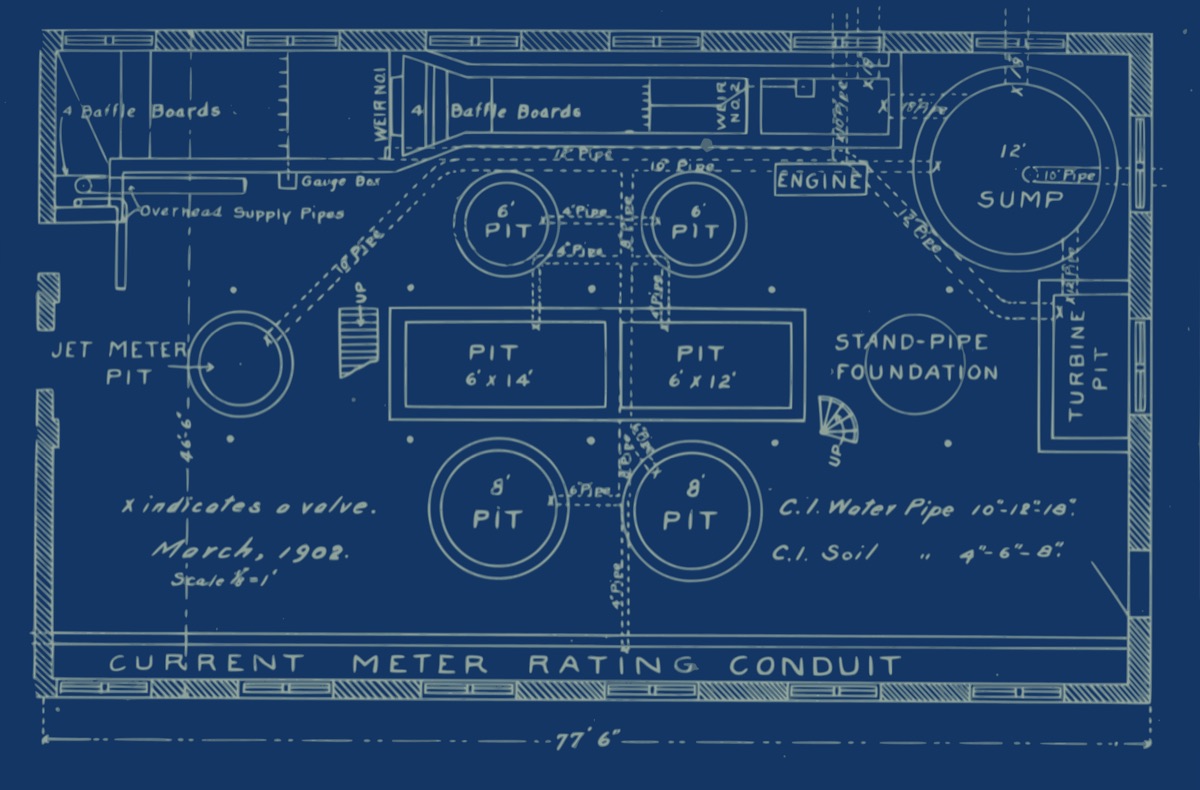
Scale matters more than it looks. A drawing labeled 1/4" = 1'-0" means every quarter inch on paper represents one real foot. Using a mismatched scale ruler, or measuring off a printed PDF at the wrong zoom level, is one of the most common causes of ordering errors on site.
Common symbols worth knowing: a solid line usually represents a wall, a dashed line often represents something above (like a beam) or something existing being removed, and a section cut symbol (a circle with an arrow) tells you which detail drawing to check for that specific condition. Door and window schedules are usually on a separate sheet and reference tags shown on the floor plan rather than repeating dimensions everywhere.
When in doubt about a conflict between drawings -- for example, a dimension on the architectural sheet that does not match the structural sheet -- always raise it as a formal question (an RFI, or Request for Information) rather than guessing. Field guesses on dimension conflicts are a leading cause of costly rework.